

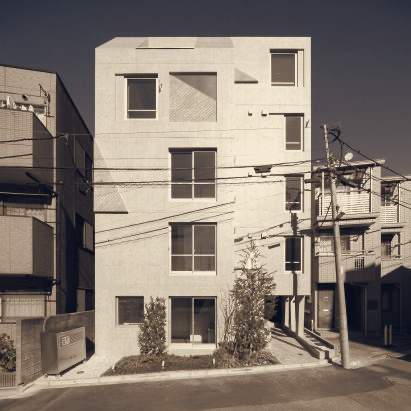
Residents of a new Tokyo condominium will encounter a repeated trapezoid theme that the architect says anchors the building to the Musashino Plateau. Shin Nakano Trapezoidal, a five-storey block containing 11 residential units, was commissioned by developer Real Partners and completed by Ryuichi Sasaki Architecture.
The studio says the angled motif grew from the site's position on the plateau, and the form is applied across scales so inhabitants find it in everyday moments. On the building's east side a sheltered entry is framed by tall trapezoidal concrete columns and matched by floor tiles cut to the same geometry. A large sliding metal door gives way to a lobby and stair hall where a steel staircase with grille treads admits daylight down through the flights.
The lobby splits the block into three wings, and the apartments are arranged as single-level flats and duplexes that extend to a basement and a rooftop terrace. Each home looks south over the street and north toward a park, with wide metal-framed sliding windows that allow cross-ventilation. Interiors are pared back, featuring timber floors, exposed concrete ceilings, white-painted walls and substantial built-in storage.
Trapezoid shapes recur inside, too, forming angled openings between rooms, patterned balustrades and, in some cases, the geometry of individual floor plans. The building's exterior is left as exposed concrete, its surface embossed after casting to produce textured trapezoidal and triangular panels that read as a repeating field of facets across the facade.
Ryuichi Sasaki described the project as an attempt to translate the abstract idea of a place on a plateau into a motif that residents meet in simple daily experiences, from the facade they pass to the light that reaches their rooms. He added that a residential block of this size is perceived in fragments, so the motif needed to function at every one of those moments.
The practice's earlier work includes a mixed-use development in Tokyo that combines housing with a community performance venue, also expressed as angular concrete volumes. Photographs of Shin Nakano Trapezoidal are by Takumi Ota.