
A Salzkammergut house now includes a compact, standalone annexe designed to serve as a quiet place for work and contemplation. The new volume, named Quiet Retreat, sits beside the main building and helps shape a loosely U-shaped courtyard around a small central patio, positioning the architecture toward the surrounding meadows and distant alpine peaks.
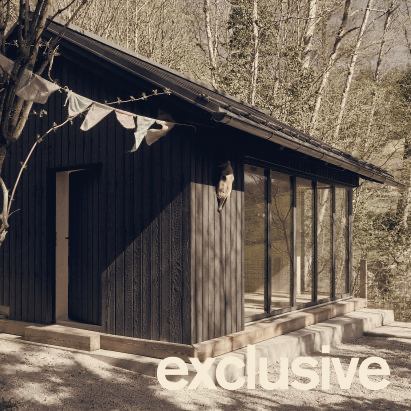
The annexe is arranged to frame views while remaining sheltered by a nearby rocky outcrop. A long wall of folding glass doors opens the interior onto a gravel patio, admitting direct sightlines to woodland and fields when required and closing to offer protection when needed. A small, framed window at one end looks into the adjacent forest, punctuating the room's orientation toward the landscape.
Inside, the designers avoided fixed fittings so the single space can serve multiple uses rather than forcing one programme. "Rather than separating different activities individual rooms, the space is used as a place for creative work, writing, playing and simply spending time there," Lechner said. "It is also a quiet place to withdraw and think."
Paul Lechner said the site's topography and views dictated the project from the outset. "The landscape was really the starting point of the project," he said, and the scheme sought to be "open but never exposed." That ambition guided the annexe's placement, the choice and span of the folding doors, and the restrained openings that balance daylight and privacy.
Externally the box sits on a slim concrete plinth and is clad in timber darkened with the Japanese Shou Sugi Ban charring technique, a deliberate reference to traditional black Alpine barns. The charred finish makes the façade read as weathered and settled from the first day. Internally the walls and pitched ceiling are lined in pale oriented strand board, a high-contrast material choice the studio says defines much of the house's character.
Small, non-structural touches add domestic character, including a line of climbing holds on one wall and a traditional Alpine bell suspended from the ceiling. Photographs of the project are by Julian Höck. The annexe extends the property's capacity for flexible, low-intervention activities while reinforcing a material and visual connection to local building traditions and the immediate landscape.